
Replacing a thatched roof starts before the old covering comes off. The existing frame, roof shape, and surrounding property all influence what a replacement project requires. Treating the job as a simple exchange of coverings can leave important questions unanswered until work is already underway.
With 20 years serving the specialty building materials industry and our products used in thousands of completed projects, Supply Scout approaches replacement planning with a clear priority: understand what is being retained, what is changing, and who is responsible for each part.
If you are considering NIPA synthetic thatch in place of natural thatch, use the following steps to organize the discussion with your supplier, installer, and project designer.
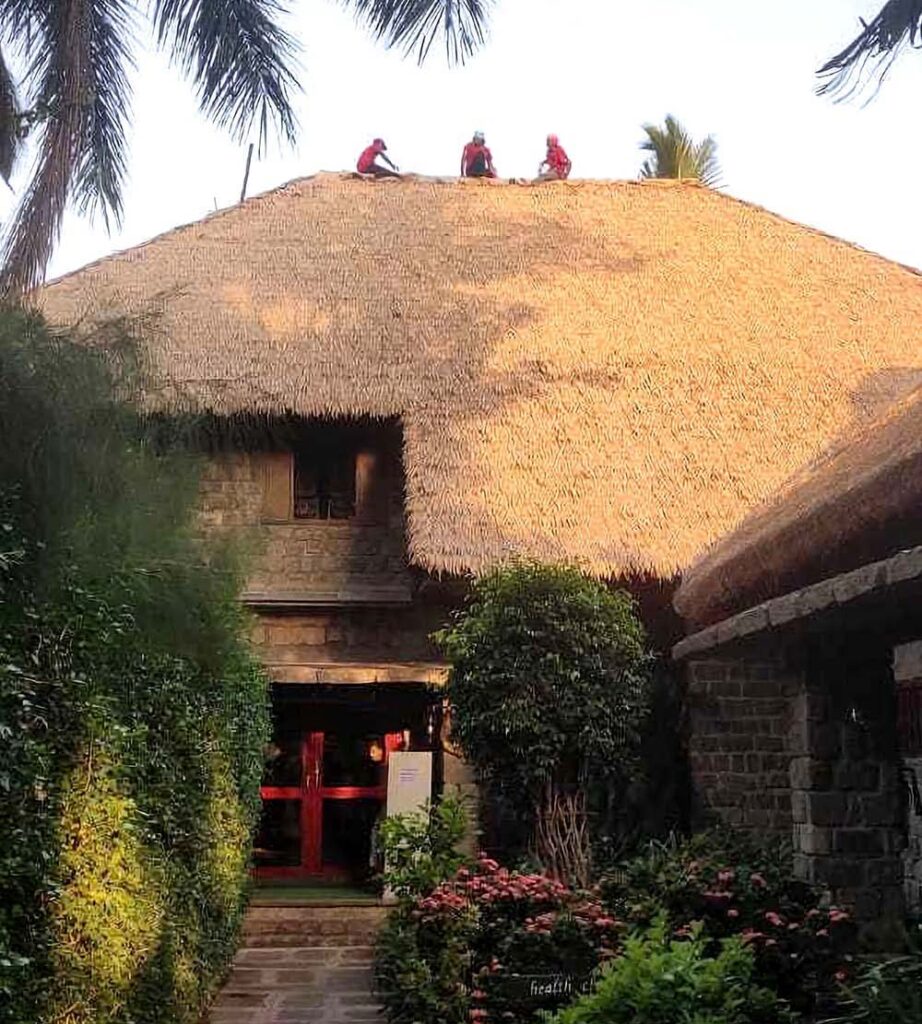
Document the roof you actually have
Gather existing drawings, but check them against current conditions. Photograph each roof face, the underside, ridges, lower edges, and connections to nearby buildings. Include additions or repairs that may not appear in the original plans.
Record dimensions and roof slopes through a competent survey or installer assessment. Ground-level photographs are useful context, but they do not reliably establish every measurement. Label separate roof areas so a quotation can refer to the same locations you are discussing.
Note what is beneath the work: seating, kitchens, counters, electrical equipment, landscaping, or occupied rooms. These features affect protection and access. They should be part of the initial brief, not a separate conversation on the first day of removal.
Have the retained structure assessed
Ask the responsible professional to assess the condition and suitability of the existing structure for the proposed roof assembly. Identify which framing members, connections, and supports are intended to stay. A familiar roof should not be assumed suitable simply because it has been standing for years.
Some conditions may only become visible after the old covering is removed. Agree in advance how unexpected findings will be documented, who can authorize repairs, and how that work affects the schedule. Include a clear decision process in the contractor’s scope.
Avoid assuming the new covering can use the existing support spacing or attachment method. The current instructions for the exact NIPA product and the project’s design requirements should guide that review. The supplier’s material quote and the engineer’s structural assessment serve different purposes.
Decide what the replacement should improve
Write a short list of priorities. These might include a more consistent appearance, a different eave profile, a better-looking underside, or a replacement program that fits the property’s operating calendar. Rank them so the team knows which decisions matter most.
Review the roof in relation to adjacent areas that will remain unchanged. If only one pavilion is being replaced, compare the proposed sample with nearby roofs in daylight. Decide whether the intention is a close visual relationship or a deliberate contrast.
Do not promise an exact match from a screen image. Use a representative sample arrangement and record the approved appearance. Include the lower edge and a ridge detail where they are prominent in the finished view.
Resolve the assembly before ordering
Confirm the proposed roof build-up, including the supports, any deck or underlayment, thatch covering, fasteners, and transition details. Ask the installer and designer to identify where current manufacturer instructions apply and where a project-specific detail is needed.
The scope should address wall junctions, roof penetrations, valleys where roof slopes meet, and any changes in pitch. If a detail is not visible in the existing photographs, establish how it will be checked before material quantities are finalized.
Request documentation for the exact product and proposed assembly when fire or wind performance is part of the specification. Do not transfer a rating from one construction arrangement to another without the appropriate review.
Plan removal and temporary protection
Have the contractor explain the removal sequence, debris handling, temporary protection, and the point at which each roof area can be left secure. Confirm who monitors weather conditions and decides whether to start another section.
For an operating restaurant or resort, coordinate work zones with staff. Identify alternate guest routes, delivery access, storage locations, and any equipment that must be protected or temporarily relocated. Keep the responsibilities written and specific.
A hypothetical property with two dining pavilions may choose to close one at a time. That plan only works if the first pavilion can be fully completed and handed back before the second closes. Include finishing details and cleanup in that milestone, not just installation of the main panels.
Compare the complete replacement scope
Review quotations for removal, disposal, structural repairs, access equipment, temporary protection, roof materials, installation, and finishing. A lower material price cannot tell you whether the whole replacement project costs less.
Identify allowances and exclusions. Ask which quantities are measured, which are provisional, and what could change after opening the roof. Separate confirmed material quantities from contingency for concealed conditions so the budget remains understandable.
Confirm the delivery plan before setting the removal date. The team should know what is arriving, where it will be stored, and whether all required components are available for the planned phase. Avoid leaving the property exposed while a missing detail is resolved.
Keep a useful handover record
At completion, retain the product identification, approved drawings, installation instructions, photographs, and applicable warranty documents. Record any changes made during construction and identify the contacts for material and workmanship questions.
Arrange a final walkthrough with the installer and property team. Review the finished edges, transitions, access arrangements, and any outstanding work. A clear handover makes future inspection and maintenance easier to organize.
Send Supply Scout photographs and measurements of your existing roof to begin a NIPA replacement-material discussion.