
The most important drawing for a decorative eucalyptus pole ceiling may be the one that shows everything else above it. Lights, sprinklers, air outlets, signs, and access panels all compete for space. Coordinating them early helps the natural material feel intentional rather than fitted around last-minute obstacles.
Over 20 years serving the specialty building materials industry, Supply Scout’s products have been used in thousands of completed projects. That company experience shapes a straightforward approach to ceiling features: define the appearance and the practical requirements together.
This guide is for decorative pole layouts in restaurants, hospitality spaces, and themed commercial interiors. It is a planning framework, not a structural ceiling design.
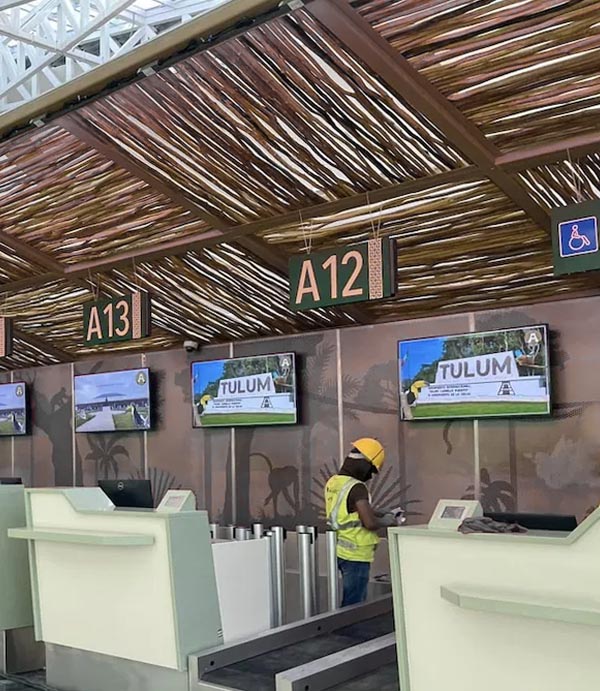
Start with a coordinated ceiling plan
Bring the architectural ceiling drawing and building-services layouts together. Identify finished ceiling heights, support locations, light fittings, ventilation equipment, fire-protection components, and service access. Ask the project team to resolve overlaps before the pole schedule becomes an order.
Separate fixed elements from items that may still move. A pendant location awaiting furniture approval should not quietly become a permanent gap in the pole pattern. Record outstanding decisions with an owner and a deadline.
Where different ceiling heights meet, show a section drawing. A plan alone may hide an awkward edge or a conflict between a pole end and a nearby bulkhead.
Establish the visual rhythm
Consider the direction people look when entering, queuing, or sitting. Poles running along a room can emphasize its length; a different orientation may draw attention to a counter or gathering area. Review the proposed pattern from actual guest viewpoints rather than choosing solely from a product close-up.
Define the spacing method clearly. The clear distance between adjacent poles is not the same as the distance between their centers. State which measurement governs the layout, and discuss how natural variation will be accommodated.
Use a reference panel or mockup to review the overall effect. Include the proposed background behind the poles: a light backing, dark void, or exposed services can make the same arrangement look very different.
Decide how the edges will finish
List every visible perimeter, opening, and interruption. Will pole ends align at an edge, stop behind a border, or meet another material? Who supplies that border, and who confirms the final dimensions on site?
Corners and changes in direction deserve their own detail. If the room is not square, identify where any adjustment should occur. It is better to agree on the visual priority before installation than to spread small inconsistencies across the whole ceiling.
Our eucalyptus poles can be discussed against those drawings. A clear edge detail makes the requested lengths and appearance easier to understand.
Keep maintenance access in the design
Ask facilities staff what needs regular attention above or beside the feature. Identify access routes for replacing lights, inspecting connections, and servicing equipment. Do not assume an attractive ceiling can simply be removed and reinstalled whenever needed.
If the design calls for removable sections, have the responsible team detail the supports, attachment method, and handling procedure. Label those sections in the drawings and include their access requirements in the handover information.
Coordinate cleaning expectations before selecting the final arrangement. Request guidance for the material and any finish being quoted, then discuss how the property will reach the surface safely. A feature that is easy to view may still be difficult to maintain.
Separate decorative material from building performance
The engineer or responsible designer should establish the support system, attachment loads, and connection requirements. Decorative poles should not be assumed to support fans, speakers, or other equipment merely because they appear substantial.
For fire-performance requirements, confirm the applicable documentation for the proposed material and assembly. A generic description such as “treated” does not answer every question about an interior application. Coordinate these requirements before ordering rather than trying to establish compliance after delivery.
Likewise, do not promise acoustic performance from appearance alone. If sound control is part of the brief, have that requirement addressed by the appropriate specialist and documented separately.
Approve a representative sample area
A useful mockup includes more than several loose poles. Show a portion of the pattern, a typical connection, a finished edge, and a nearby fitting. Review it under the intended lighting and from the floor.
Record what is approved: overall appearance, spacing, edge treatment, and the acceptable range of natural variation. Name the person who can accept a change if the site conditions differ. Keep photographs with the approved drawing so the installer and purchasing team share the same reference.
For ordering terminology and material schedules, see our eucalyptus pole planning guide.
Share your ceiling plan with Supply Scout to discuss the pole selection, quantities, and information needed for a project-specific quote.