
A canopy can look impressive in a photograph yet leave the wrong tables exposed during lunch. Planning eucalyptus pole shade structures starts with the space beneath them: who will use it, when they will arrive, and what protection they expect.
Supply Scout brings 20 years of specialty building materials service to these conversations, with our products used in thousands of completed projects. Our starting point is practical: agree on the purpose of the space before selecting the pole arrangement.
For a resort lounge, restaurant terrace, or themed waiting area, a clear brief helps the designer turn a visual concept into a place people can comfortably use.
Map the occupied area first
Draw the furniture, circulation routes, and service stations before drawing the overhead pattern. Include chair positions when occupied, not just the tabletop outlines. A canopy that covers a table but leaves the surrounding seats outside its footprint may miss the intended purpose.
Record when the area matters most. A breakfast terrace, afternoon queue, and evening bar have different priorities. Ask the designer to evaluate sun exposure at the relevant times and seasons. Photographs taken during one site visit cannot establish how the shade will fall throughout the year.
Mark nearby walls, trees, and adjacent roofs on the same plan. These features should be considered alongside the proposed canopy rather than treated as background scenery.
Decide what the overhead layer must provide
Distinguish filtered light from weather protection. An open arrangement of eucalyptus poles can create a patterned overhead surface, but gaps between poles do not form a rainproof roof. If guests need shelter during rain, identify the separate roofing assembly and coordinate its drainage and supports.
Describe the goal in everyday language: an open garden atmosphere, a more enclosed dining room, or a visual transition between indoors and outdoors. Then ask the design team to develop a layout that supports that goal.
Our eucalyptus pole collection is a starting point for discussing the material. The structural design, connection details, and weather-protection strategy need to be established for the particular project.
Compare patterns from below
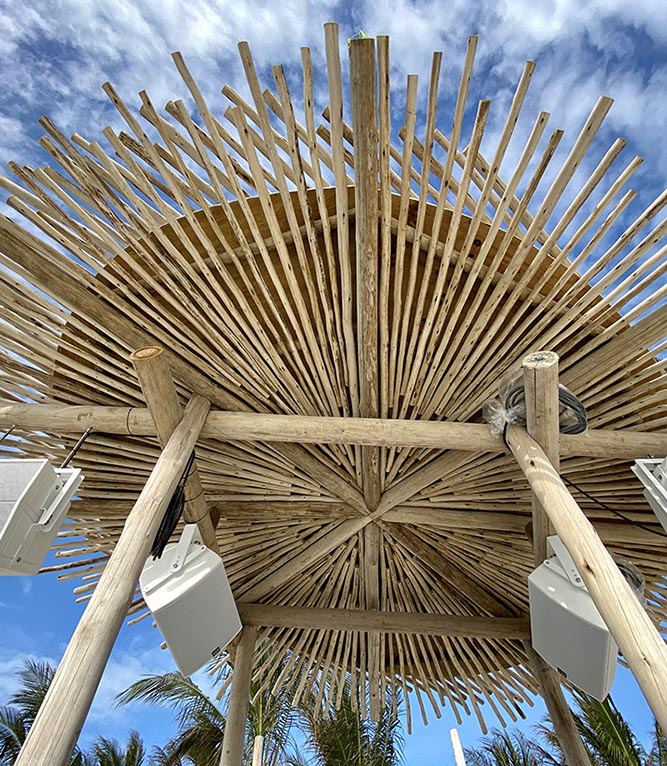
Parallel, crossed, and radial arrangements create different visual rhythms. Review the design from a seated position as well as from the entrance. A dramatic pattern in a plan drawing may be difficult to appreciate from the way guests actually approach the area.
A small mockup can make spacing decisions easier. Compare two proposed arrangements under similar light, keeping the viewing distance consistent. Note whether the clear gap or the center-to-center spacing is being specified so the installer can reproduce the approved layout.
For example, a hypothetical restaurant might prefer a more open pattern above circulation and a denser-looking arrangement above lounge seating. Treat that as a design option to evaluate, not a guaranteed shade percentage or a substitute for a sun study.
Coordinate everything that shares the ceiling
Locate fans, lights, speakers, signs, and any required fire-protection equipment before finalizing the poles. Give the responsible trades a common drawing so each proposed fitting can be checked against the layout.
Identify where equipment will attach and how technicians will reach it later. Decorative poles should not become unplanned supports for equipment. Ask the designer to show which members carry loads and which provide the visual finish.
Think about cable routes and replacement access too. A concealed cable may look tidy on opening day but become a problem if servicing requires dismantling a large area of the canopy.
Resolve installation around an operating property
Ask the installer how the poles will reach the work area and whether assembly will happen on the ground or overhead. Confirm space for lifting equipment, temporary closures, and protecting adjacent surfaces. These choices can influence delivery sequence and the way material is grouped.
Where the property remains open, establish the work boundary and coordinate it with staff. The guest route should not be improvised after the delivery vehicle arrives. Confirm who receives the order and where material will be held until installation.
Keep the approved drawing, material schedule, and sample reference together. If a layout changes, update all three rather than relying on verbal instructions to the crew.
Build a brief that can be priced
Provide the canopy footprint, occupied-area plan, desired pole pattern, preliminary dimensions, and project location. Include the proposed supports, any separate roof, equipment locations, and target installation date. State which details are settled and which still need coordination.
For wider material-selection questions, our commercial eucalyptus pole guide covers the ordering basics.
Send Supply Scout your canopy concept and layout to discuss pole options and prepare a material quote around the space you are creating.